

The villa
Just a few minutes from Montalcino, in the heart of the Val d’Orcia, Sangiolele is a place where time still follows the rhythm of nature.
The country house, created by restoring ancient ruins, has been reimagined using a minimalist and contemporary design language, respecting the identity of the site and highlighting its original materials. Stone, travertine, handmade terracotta, reclaimed wood, and natural fabrics are bathed in light, which continuously transforms the spaces throughout the day.
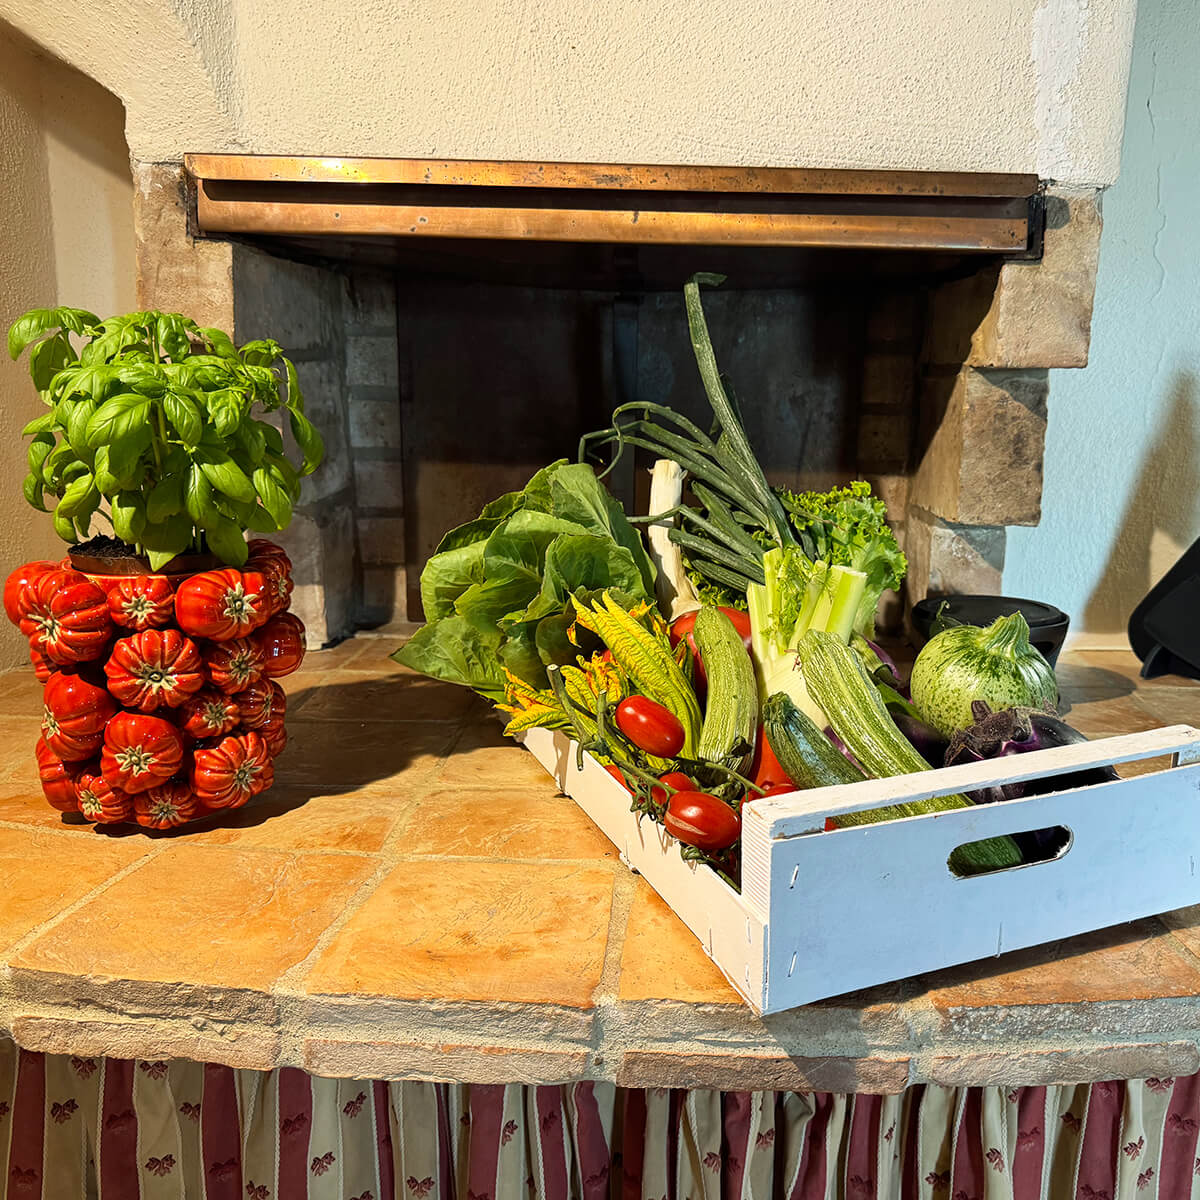
The day begins with breakfast made with produce from the estate and the surrounding area. It is served under the pergola or indoors, setting the tone for a morning in the Tuscan countryside.
Surrounding the villa is a landscape meant to be savored at a leisurely pace. The Sangiovese vineyard,the olive grove, the fig orchard, and the woods bordering the estate paint a picture of a Tuscany that remains deeply agricultural, where each season brings with it different colors, scents, and harvests.
At the heart of the property lies the saltwater infinity pool, built from local travertine and overlooking the Val d’Orcia countryside, which invites you to enjoy it even during the cooler months. The water seems to blend into the landscape, while the view stretches out across the vineyard, the olive grove, the fig grove, and the silhouette of Monte Amiata.
As evening falls, the landscape takes on a new look. The golden light illuminates the hills, the fire in the brazier sets the mood for outdoor conversations, and a glass of wine becomes the most natural way to end the day.
Upon request, we organize private tastings featuring the estate’s products and those of the surrounding area. The highlights include the heirloom figs of our land, our Orcia DOC Sangiovese, our own extra virgin olive oil, and a selection of Brunello di Montalcino, accompanied by seasonal local specialties. The tastings take place in the cellar or outdoors, in an intimate and private setting.
Nature is an integral part of life at Sangiolele. Among the trees and fields, hoopoes, buzzards, roe deer, fallow deer, foxes, porcupines, badgers, hedgehogs, and young hares have always lived—discreet inhabitants of a landscape that has preserved its balance intact. Even Torto and Rina, the two turtle doves that have chosen Sangiolele as their home, have become a symbol of the estate.
Sangiolele was created to welcome those seeking beauty, privacy, and authenticity.
It is the place for those seeking a natural balance between architecture, landscape, and agriculture.
Here, Tuscany isn’t just a backdrop—it’s a way of life.
Kitchens
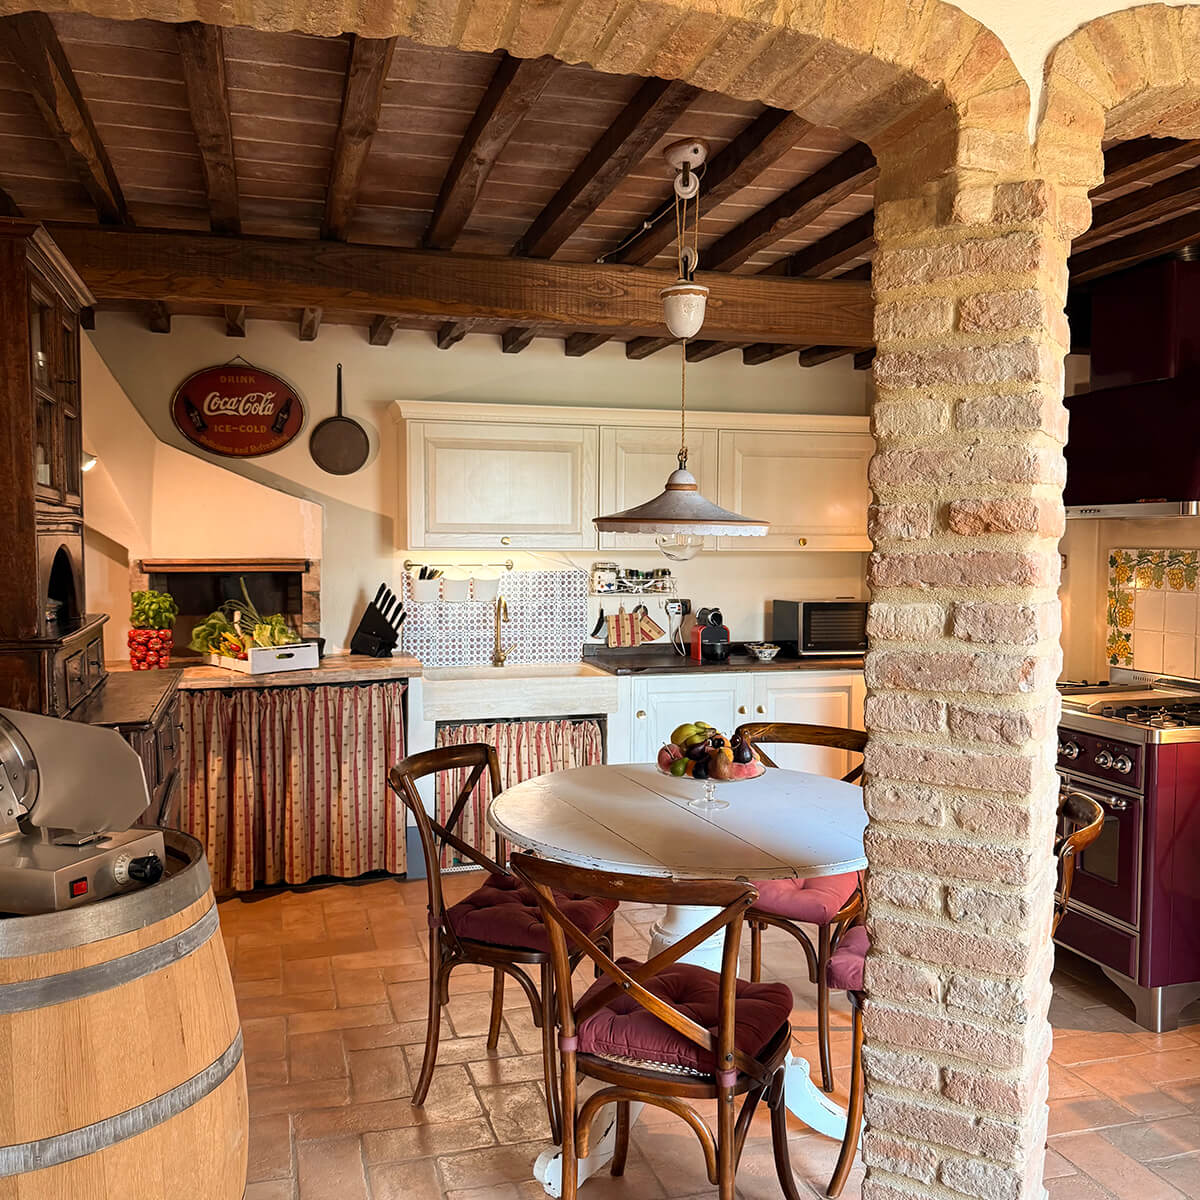
The villa has three kitchens, each designed to complement a different way of living in the home.
The main kitchen, which opens onto the dining room, is the heart of daily life. From here, you can easily step out onto the outdoor pergola, where breakfast, lunch, and dinner naturally continue.
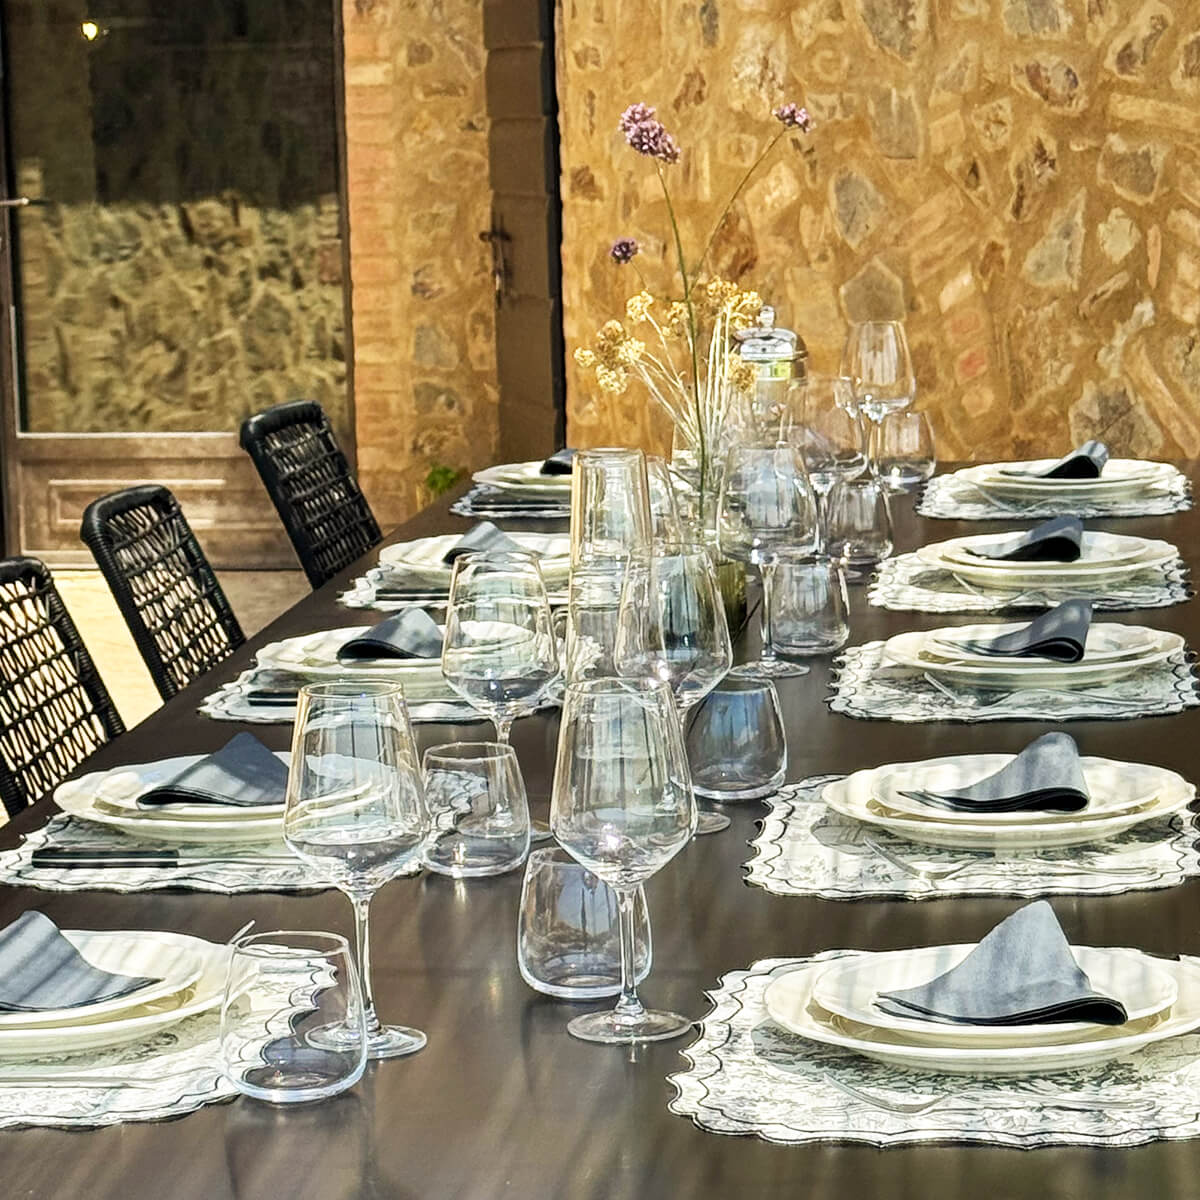
A second, fully equipped kitchen located on the lower level with direct access to the outdoor areas is designed for private chefs and kitchen staff. Its location makes it particularly well-suited for preparing and serving lunches, dinners, and tastings in the shade of the trees. Professional equipment for food preparation and service is also available upon request.
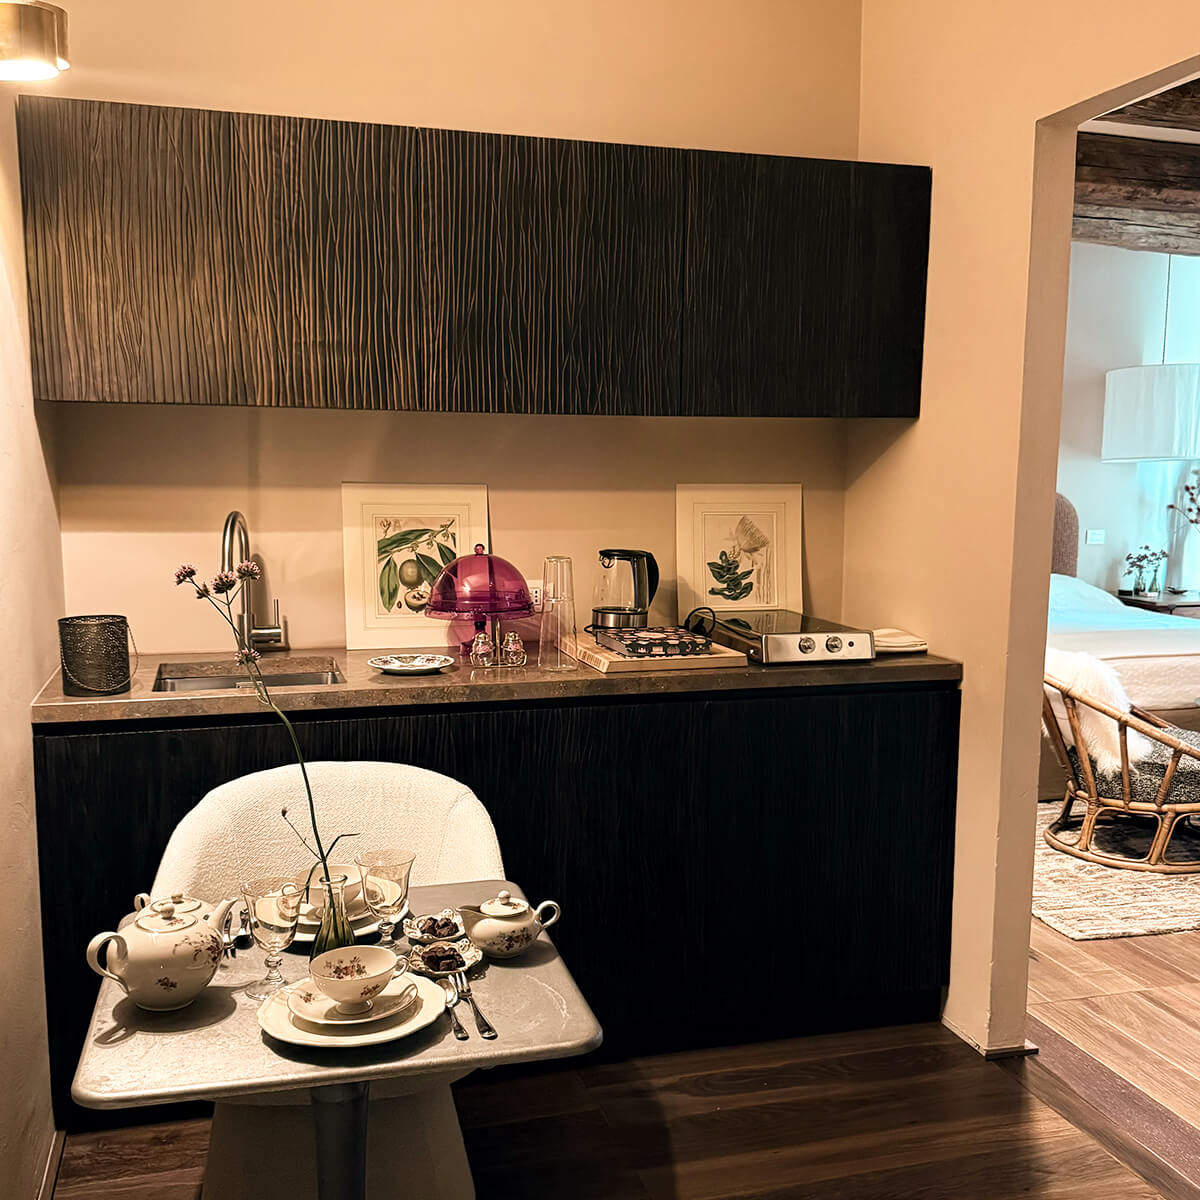
A third kitchenette, reserved for the suite, offers guests the opportunity to enjoy their stay with even greater independence.

The Rooms
Three rooms. Three different ways to experience Sangiolele
Each room is unique, but they all share the same philosophy: light, silence, natural materials, and a constant connection with the landscape. These are spaces designed to be enjoyed effortlessly, where every detail enhances the pleasure of feeling at home.
Suite Fiore Giallo
Aria
Located on the first floor, Aria is a bright room bathed in natural light. The high exposed beams and open views of the landscape and the pool lend the space a sense of openness and harmony, drawing the eye outward.
The interiors, decorated in soft tones and natural materials, are centered around an elegant linen-upholstered bed, the focal point of the room and designed to offer maximum comfort.
The bathroom, lit by a window overlooking the garden, features a spacious shower and elegant brass accents, which add warmth and character to this space dedicated to wellness.
Ample space for the wardrobe, made of reclaimed oak and a mirror.
Ballerina nel Bosco
Located on the mezzanine level of the country house, “Ballerina nel Bosco” is a cozy and quiet room, featuring very high ceilings with exposed beams that amplify the light and the sense of space. A tall, slender window frames the sky, while the other overlooks the woods, offering a pleasant sense of freshness and a constant connection with nature.
The simple yet inviting interior invites guests to relax in an intimate and laid-back atmosphere. The room is named after *Ballerina*, the artwork by Rita Pedullà that adorns the space and inspires its delicate and harmonious atmosphere.
The small, cozy, and well-appointed bathroom completes a space designed for everyday comfort.